


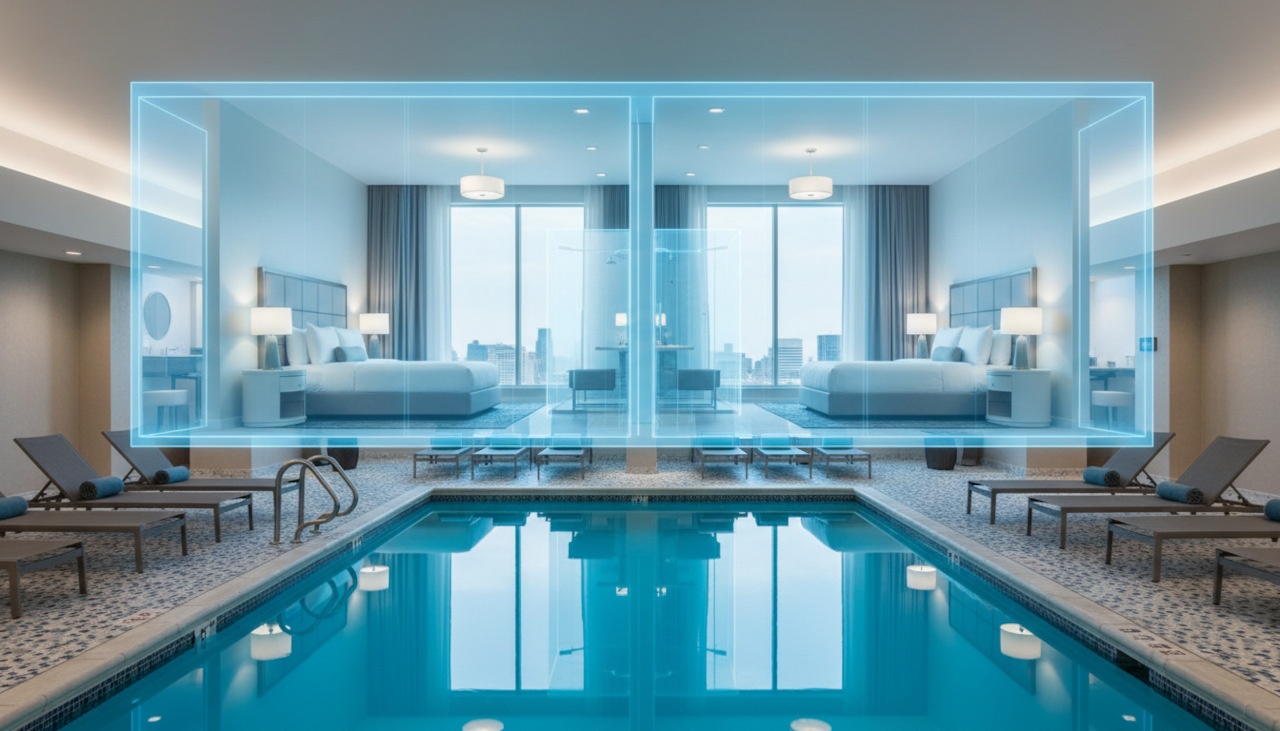
Renovating a hotel is more than construction - it's a strategic investment that impacts guest experience, revenue, brand compliance, and long-term asset value.
And when it comes to high-impact projects, such as converting unused areas (like an outdated pool) into revenue-generating guest rooms, preparation is everything.
Based on our experience renovating hotels across the U.S., we've created a clear, practical checklist every owner should follow before beginning a major renovation.
These steps not only speed up permitting and design but also save thousands in unexpected delays.
Let's break it down.
1. Gather All Available Property Documentation
Before architects and engineers begin their work, having the right property documents on hand can reduce your timeline by weeks.
Owners should prepare:
- Existing architectural drawings or as-builts
- MEP plans (mechanical, electrical, plumbing)
- Sprinkler and fire alarm drawings
- Pool construction documents (if applicable)
- Site plans and previous renovation records
Even partial drawings are extremely helpful - they provide insight into hidden conditions and minimize surprises during demolition.
2. Understand Your Brand Requirements
Every brand - Hilton, Marriott, IHG, Wyndham, Choice - has strict design, furniture, life safety, and accessibility standards.
Before renovation begins, owners should confirm:
- Updated PIP requirements
- Room type mix (King, Queen, ADA, suites)
- Bathroom layout standards
- HVAC and ventilation standards
- Approved materials and finishes
Having brand guidance early ensures full compliance and reduces the risk of redoing finished work.
3. Share Operational Details With Your Contractor
Hotels continue operating during renovation - which means construction must adapt to your guest flow, not the other way around.
Key operational details owners should provide:
- Quiet hours
- Guest occupancy levels during construction
- Access routes for workers
- Approved staging and dumpster areas
- Restrictions around lobby, corridors, and amenities
- Security requirements
The more your contractor knows up front, the smoother and safer the project will run.
4. Confirm Infrastructure & Technology Expectations
Modern guestrooms rely on smart systems that guests expect.
Discuss and finalize:
- Internet, TV, and low-voltage requirements
- Thermostats, locks, and control systems
- HVAC type (PTAC, split system, VRF)
- Fire alarm and sprinkler upgrades
- ADA accommodations
These elements influence design, electrical load, and mechanical routing - they must be planned early.
5. Prepare Administrative & Legal Requirements
Before your contractor submits for permits, owners should provide:
- Proof of property ownership
- Insurance requirements (COI formats)
- Authorization letters for architects/engineers
- Any franchise or management company approvals
- Access agreements for site visits
These documents remove delays during permitting and ensure full compliance with local jurisdictions.
Why Preparation Matters
A well-prepared owner can reduce:
- project delays
- change orders
- rework
- permit issues
- disruptions to hotel operations
When owners, architects, and contractors work collaboratively from Day One, renovation becomes a strategic upgrade, not a stressful interruption.
At Liberty Way Renovation, we guide hotel owners through every step - from initial planning to final delivery - helping transform underutilized areas into profitable, modern guest experiences.
If you're planning a renovation in 2026
Whether you're upgrading guestrooms, refreshing public spaces, or converting unused areas into revenue-generating assets, we're ready to help. Contact us: office@lwrenovate.com